
Sterling Crest
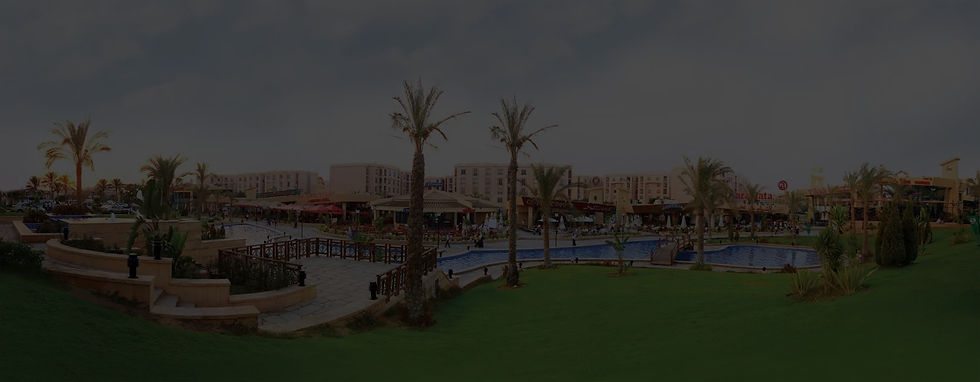
FIRST DESIGN PROJECT IN AL-REHAB AND MADINATY
LOCATION
NEW CAIRO, EGYPT
CLIENT
FIRST DESIGN FOR INVESTMENT AND URBAN DEVELOPMENT
SERVICES
ADVISORY
PROJECT VALUE
US$137 MILLION
First Design Project in Al-Rehab and Madinaty is a large-scale mixed-use and urban development in New Cairo, Egypt. Commercial Development in Madinaty City; Located in the extension of the open trading area in phase one on a plot area of 191,000 m². Commercial, Administrative and Residential Development in Al-Rehab City; Located in the north of Al-Rehab City club on a plot area of 54,000 m² with footprint 30%, the building shall be developed on a ground floor and three typical floors. The Fourth Development in Al-Rehab City; Located in south of Al-Rehab club extension on a plot area of 47,000 m² with footprint 30%. Services included technical advisory and audit services, supporting the client in managing multidisciplinary technical and delivery requirements.